Metal Building Construction Northwest Arkansas With Flexible Building Options
A metal building should support the way a property owner or business plans to use the space. Casey Turner Construction helps clients in Lowell, Tontitown, and Cave Springs evaluate practical layouts, structural options, access needs, utilities, and future expansion plans. Thoughtful metal building construction Northwest Arkansas planning helps connect those decisions to the owner’s daily needs.
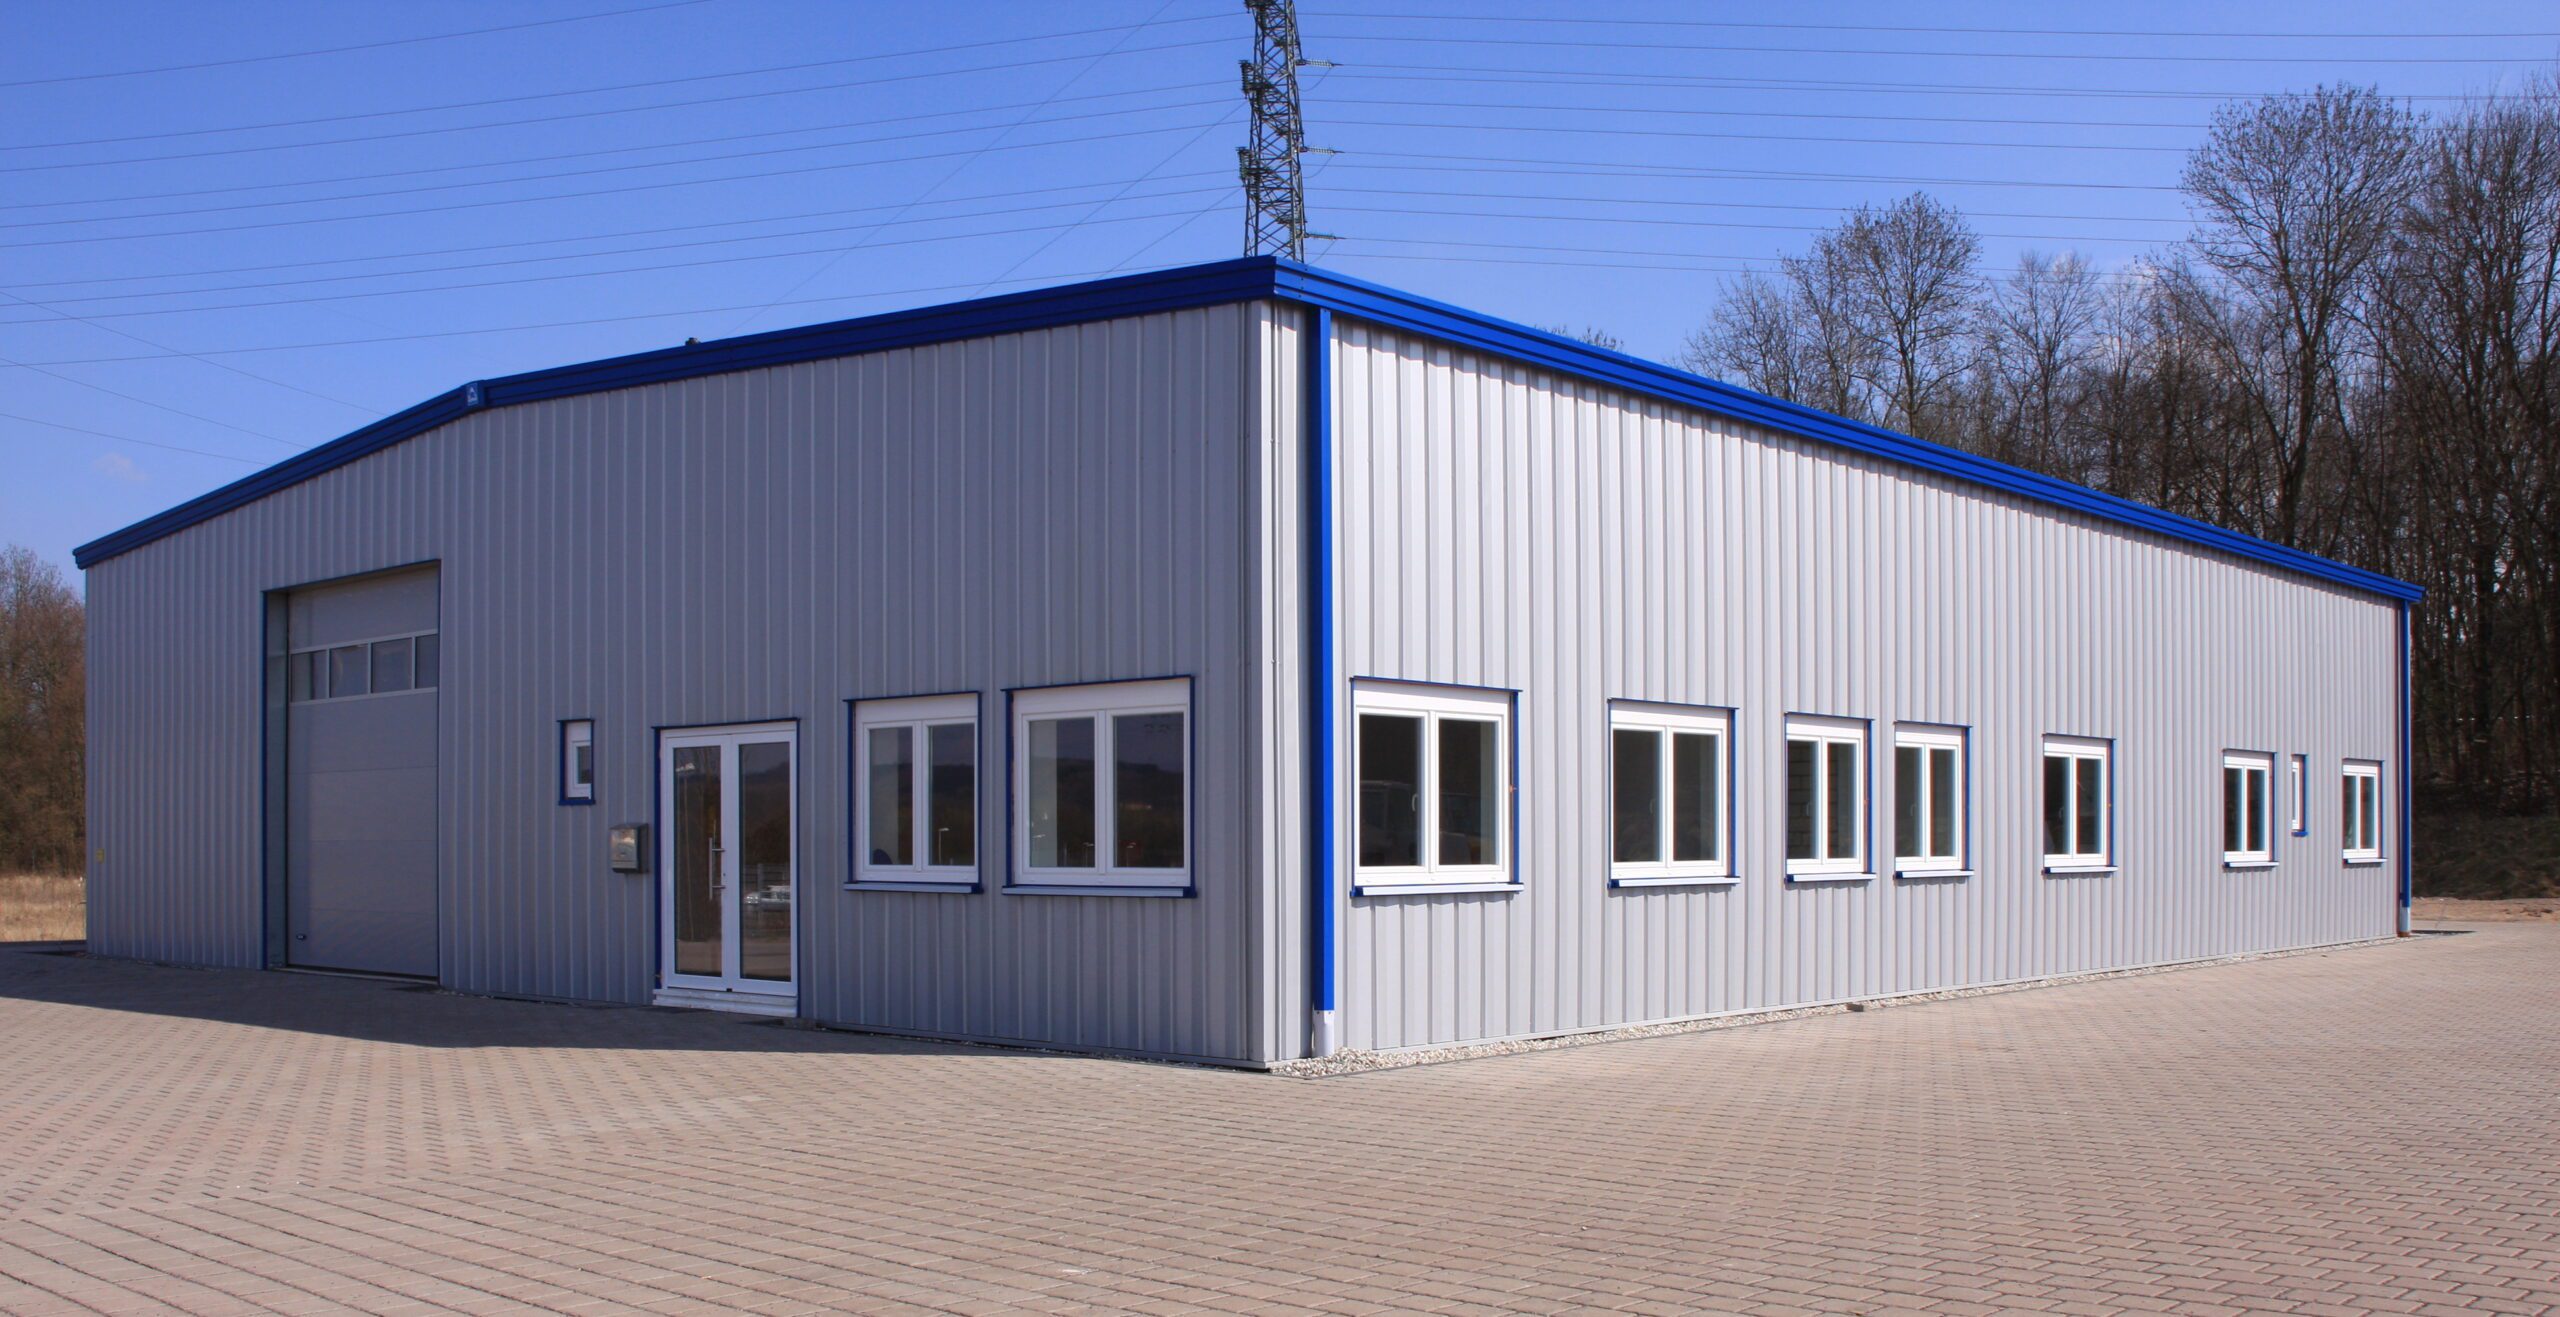
The planning process also considers how the building will function over time. That may include allowing room for additional bays, separating work and storage areas, improving vehicle circulation, or preparing for future office space. By looking beyond the initial footprint, owners can make decisions that better support changing operations and reduce the need for major modifications later.
Careful planning early in the process can improve daily operations and reduce avoidable changes during metal building construction Northwest Arkansas projects.
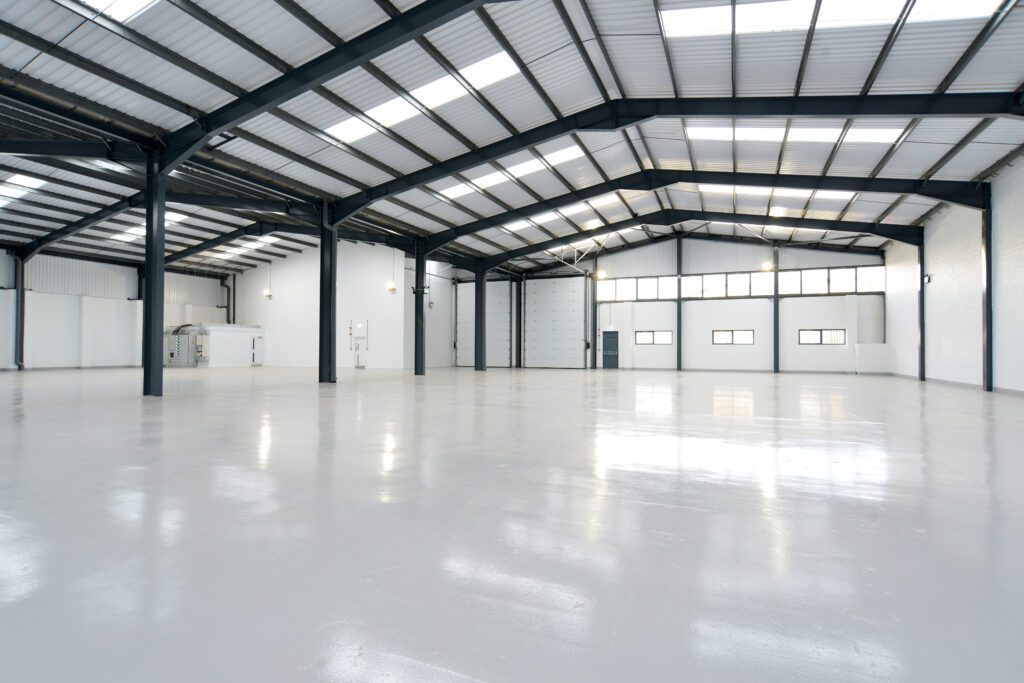
Metal Buildings Planned Around Their Intended Use
Every facility has different priorities. A warehouse may need organized storage and convenient loading access, while a repair shop may require oversized doors, open work areas, ventilation, and additional electrical capacity.
Understanding the building’s purpose helps determine its footprint, height, floor plan, clearances, openings, and interior requirements. These decisions should reflect how people, vehicles, machinery, and materials will move through the space. This use-first approach helps metal building construction Northwest Arkansas projects deliver practical space instead of a standard layout.
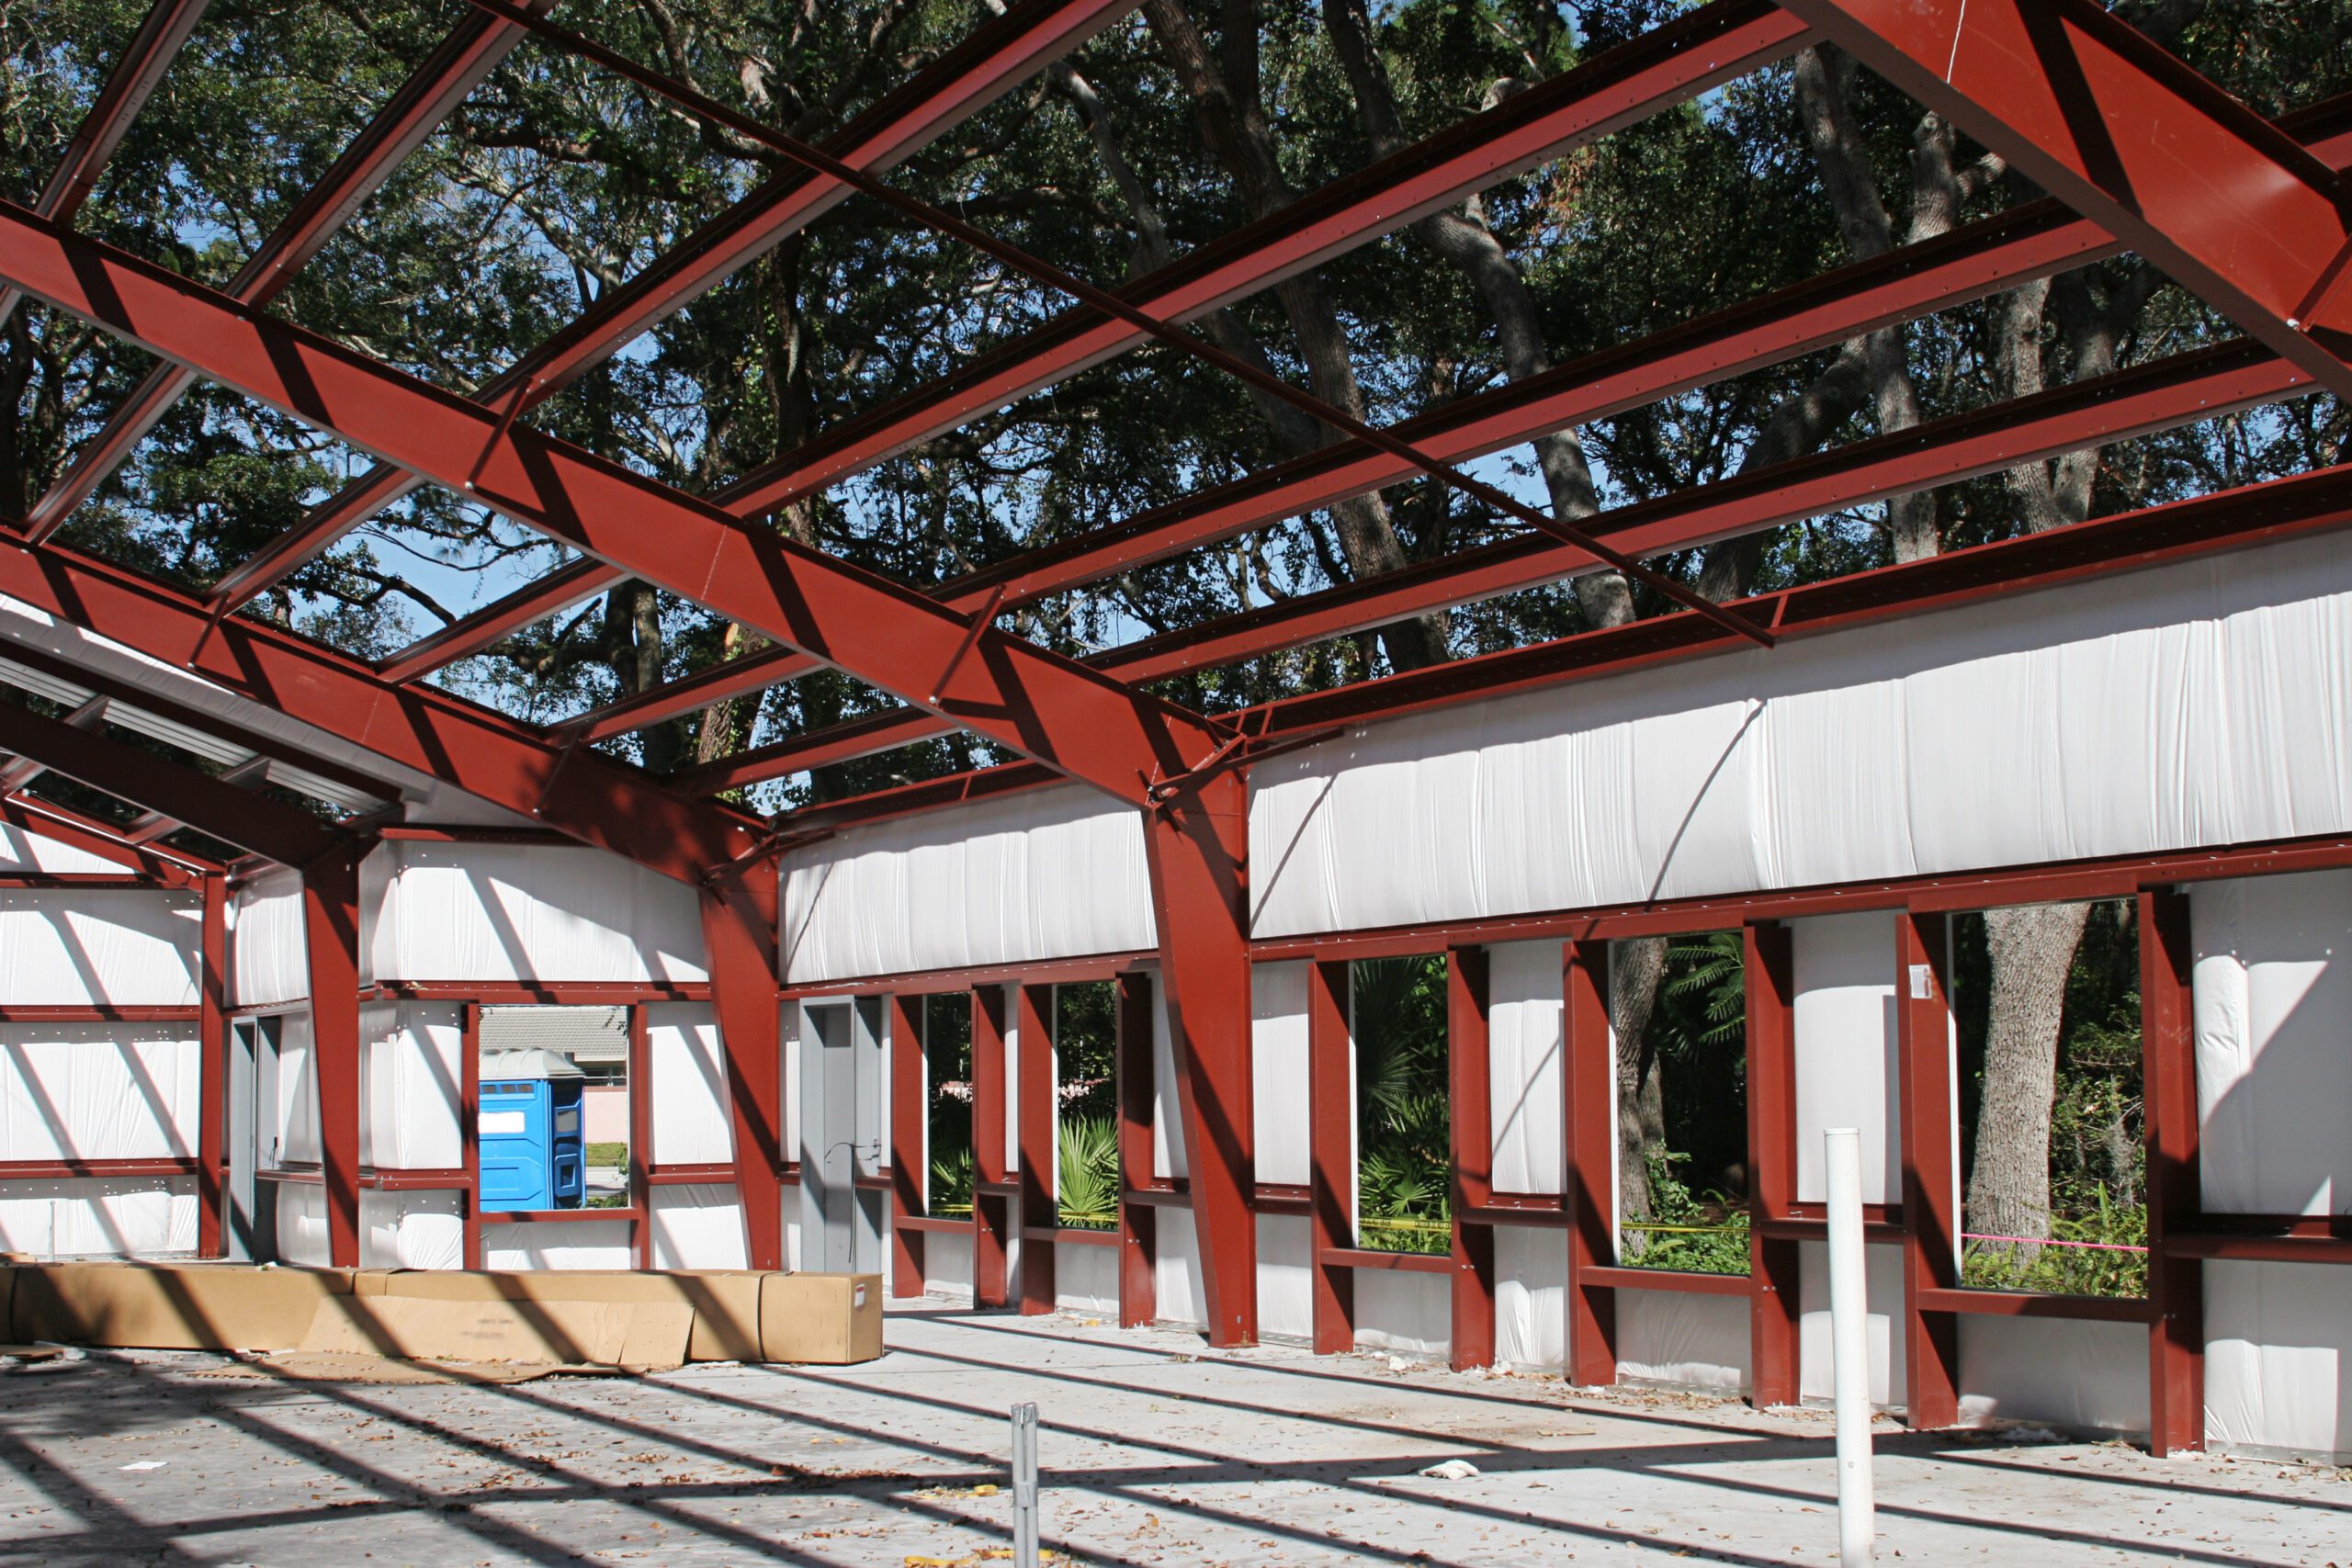
Commercial Metal Building Construction for Operational Space
Metal systems can work well for warehouses, contractor shops, maintenance facilities, service buildings, and growing business operations that need durable, adaptable space. For expanding companies, metal building construction Northwest Arkansas can provide room for changing operational demands.
Some projects require a straightforward open layout. Others may include offices, restrooms, customer areas, utility rooms, or climate-controlled workspaces. Clients planning a larger business facility can also explore Casey Turner Construction’s commercial construction services.
Agricultural and Equipment Storage Solutions
Landowners may use metal buildings to protect machinery, vehicles, trailers, tools, feed, or other valuable materials from changing weather conditions. Well-planned metal building construction Northwest Arkansas can create dependable storage that reflects the size and type of equipment being housed.
Door clearance, turning radius, floor capacity, ventilation, and exterior access should be based on the equipment entering and leaving the facility. Planning these details in advance can make the space safer, more efficient, and easier to use throughout the year.
Pre-Engineered Steel Building Systems
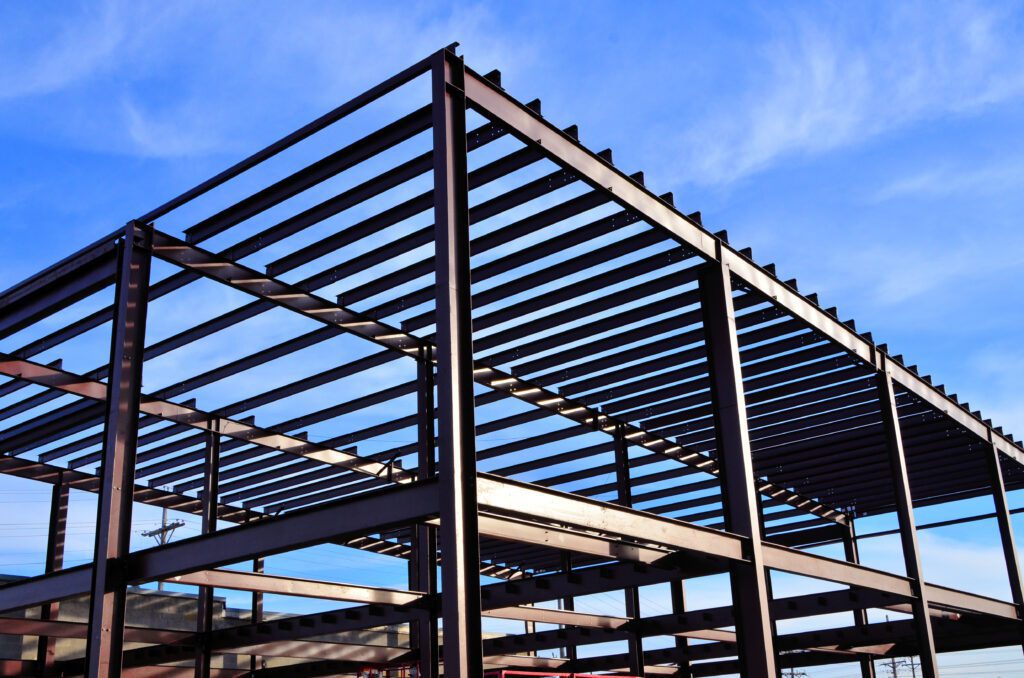
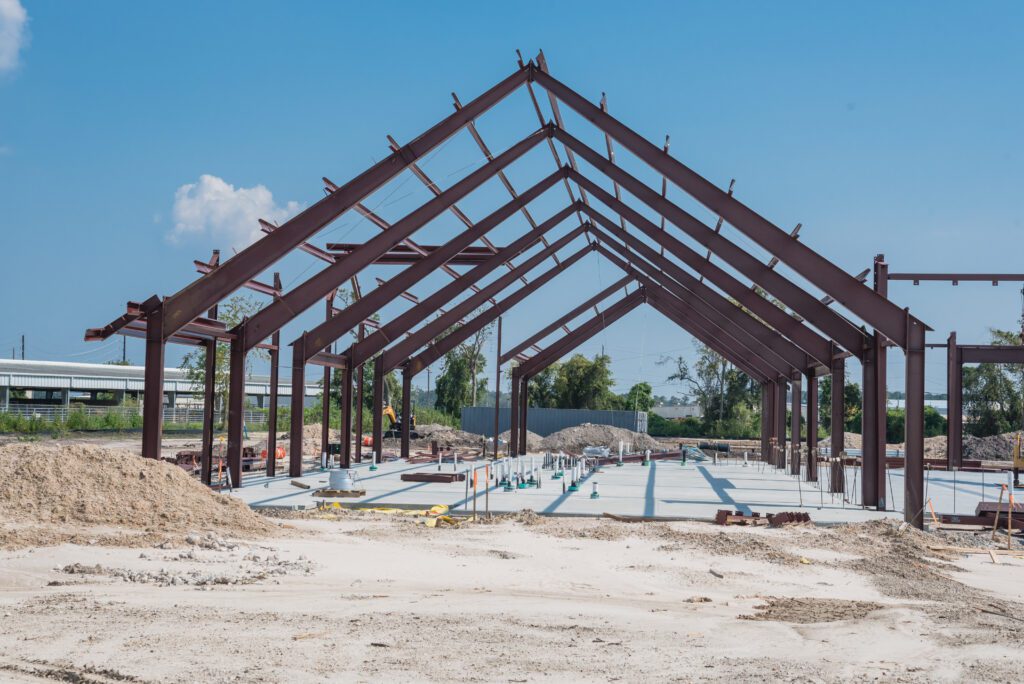
Pre-engineered steel systems are often selected for larger facilities that need wide, open interiors. They can reduce the number of interior columns, creating more usable room for shelving, machinery, vehicles, storage racks, or production activities.
These systems may be suitable for warehouses, commercial shops, fleet buildings, and other applications where clear-span space supports smoother operations. They are often considered for metal building construction Northwest Arkansas when owners need flexible interior space.
Post-Frame and Hybrid Metal Building Options
Post-frame construction may be appropriate for certain workshops, agricultural structures, storage buildings, and facilities with simpler interior needs.
A hybrid design may combine a metal structural system with framed offices, masonry accents, upgraded exterior materials, or customized interior areas. Early preconstruction and design-build planning can help clients compare structural approaches before finalizing the scope of metal building construction Northwest Arkansas projects.
Hybrid facilities may combine an engineered metal shell with conventional commercial framing for offices, restrooms, storage rooms, and other finished interior areas. Projects requiring framed structural components may also benefit from specialized structural framing coordinated with the engineered building plans.
Exterior and Interior Features That Support Daily Use
The structural system is only one part of the completed facility. Owners may also need to select roof profiles, wall panels, insulation, gutters, windows, entry doors, overhead doors, canopies, and interior liner panels.
Interior improvements may include partitions, offices, restrooms, electrical systems, plumbing, heating, cooling, ventilation, and specialized work zones. Each feature should serve a clear purpose rather than being added as a standard upgrade. These choices help metal building construction Northwest Arkansas support comfortable and efficient daily use.
Site Preparation for Metal Building Construction
The condition of the property can influence placement, foundation requirements, construction access, drainage, and overall project cost. Reliable metal building construction Northwest Arkansas begins with a site that is prepared for the proposed structure and its long-term use.
Site work may include clearing, grading, driveway installation, drainage improvements, utility extensions, pad preparation, and concrete work. Undeveloped or partially improved properties may also require land development and site preparation before vertical construction can begin.
Foundations and Structural Coordination
The foundation must match the engineered structural plans. Anchor locations, load requirements, slab thickness, openings, and connection details should be coordinated before concrete is placed.
Accurate communication between the building supplier, engineer, concrete crew, and construction team can help prevent installation conflicts, misplaced anchors, and schedule delays once the structural materials arrive. This coordination is essential to successful metal building construction Northwest Arkansas because the concrete and structural systems must align correctly.
Metal Building Planning in Lowell, Tontitown, and Cave Springs
Each property presents different considerations. A Lowell business location may need efficient delivery, employee, and customer access. A Tontitown site may require space for machinery, materials, exterior storage, or future operational growth.
In Cave Springs, lot configuration, drainage, nearby development, and vehicle movement may influence where the facility should be positioned. Casey Turner Construction reviews how the proposed building will fit the entire site rather than considering the footprint alone. This local planning helps metal building construction Northwest Arkansas respond to the practical conditions of each property.
Metal Building Project Oversight From Start to Finish
Metal building construction involves more than delivering and erecting a structural package. Engineering, site preparation, foundations, material deliveries, framing, roofing, utilities, and interior improvements must follow a coordinated sequence.
Casey Turner Construction provides project leadership throughout these phases, helping subcontractors, suppliers, and installation teams work from a clear plan.Organized oversight helps metal building construction Northwest Arkansas move from early planning through completion with fewer avoidable conflicts.To discuss a shop, warehouse, agricultural facility, equipment building, or specialty project in Lowell, Tontitown, or Cave Springs, contact Casey Turner Construction.