
A custom home can include many individual materials and features without feeling fragmented when those choices follow one architectural language. Homeowners working with a custom home builder Tontitown AR can use recurring proportions, trim standards, window patterns, openings, focal points, built-ins, and material transitions to make the finished residence read as one composition.
Architectural continuity helps connect different finish levels and room types without forcing them to look identical. The result can feel varied and intentional. Casey Turner Construction works with homeowners planning new custom residences in Tontitown, AR and its surrounding areas.
Make the Exterior Read as One Complete Composition, Tontitown
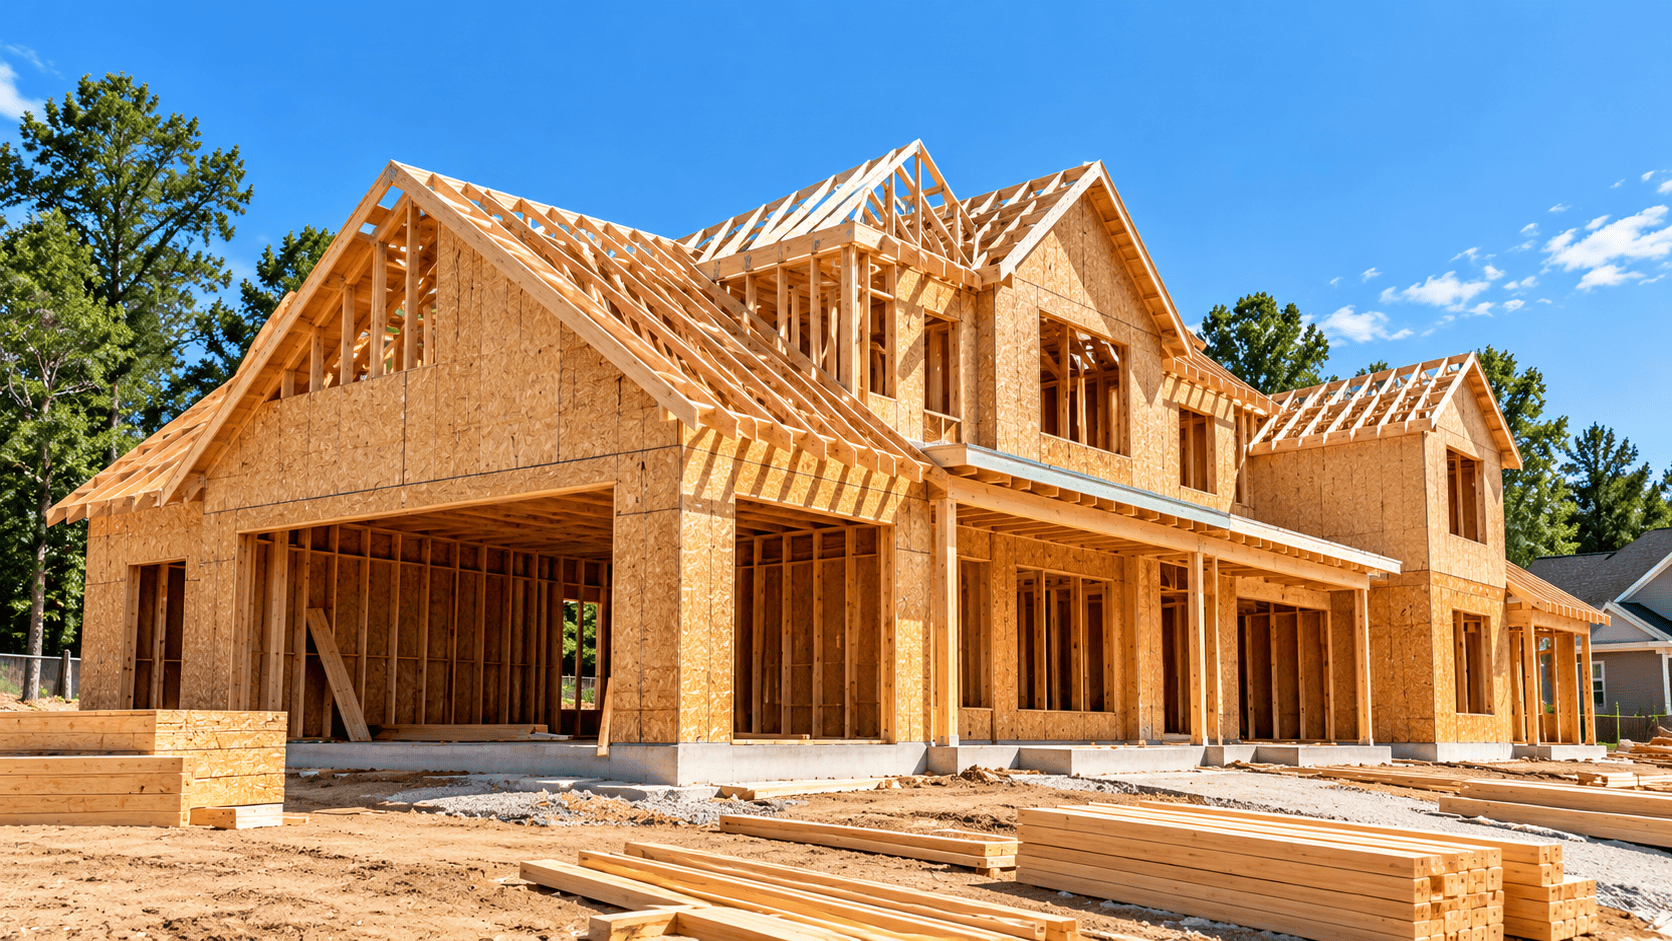
The front elevation may establish the strongest first impression, but the side and rear elevations still belong to the same composition. During a custom home builder Tontitown AR project, garage massing, porches, rooflines, window placement, and wall proportions should feel related from different angles. Looking at all elevations together can help keep one side of the house from feeling disconnected from the rest of the design.
Use Window Proportions Consistently, Springdale
Windows affect both exterior appearance and the way rooms feel from inside. Their height, width, spacing, grouping, and relationship to nearby walls can establish a visual rhythm throughout a custom home builder Tontitown AR project. The variations should still appear to belong to the same design family instead of looking like unrelated choices made room by room. Repeating proportions or alignments can preserve continuity even when window sizes change for different functions.
Let Interior Openings Support the Same Design Language, Fayetteville
Doorways, cased openings, arches, and transitions influence how one space leads into another. Their scale can reinforce or conflict with ceiling heights, trim, and room proportions, so a custom home builder Tontitown AR project can benefit from reviewing those openings as part of the larger architectural language. Repeated proportions and detailing can help the interior feel connected even when rooms serve very different functions.
Give Repeated Details a Clear Standard, Lowell
Baseboards, door casing, window trim, interior doors, hardware, and similar elements appear throughout the residence. Because they repeat so often, inconsistency becomes noticeable quickly. Establishing a family of repeated details during a custom home builder Tontitown AR project creates a visual baseline that can reduce unnecessary variation across the home.
Choose Built-Ins That Belong to the Architecture, Siloam Springs
Built-in shelving, benches, cabinetry, niches, and related features become permanent parts of the house. Their depth, scale, alignment, and placement can affect walls, circulation, and nearby openings. When these features are planned alongside the surrounding trim, windows, and room proportions, they can reinforce the architecture instead of reading as separate decorative objects.
Limit Focal Points to the Places That Need Them, Prairie Creek
A fireplace, range wall, staircase, large window, or custom built-in can become the visual center of a room. When too many features compete for attention, the design can lose hierarchy. In a custom home builder Tontitown AR project, choosing focal points selectively can give important spaces emphasis without making every room compete for attention.
Make Material Transitions Feel Intentional, Bella Vista
Flooring, tile, cabinetry, countertops, wall finishes, and exterior materials eventually meet at visible edges and thresholds. Those transitions can either strengthen continuity or make adjacent areas feel unrelated. Homeowners can use a custom home builder Tontitown AR project to review where materials meet so edge details, thresholds, and changes in finish feel deliberate rather than accidental.
Review Connected Rooms as a Group, Rogers, AR
Kitchens, dining rooms, living areas, entries, and hallways are often visible from one another. A material, fixture, color, or feature chosen for one room can therefore affect the way the next room is perceived. Reviewing connected spaces together during a custom home builder Tontitown AR project can help preserve visual continuity while allowing each room to keep its own function.
Follow the Custom Home’s Architectural Direction Into Construction, Cave Springs
An architectural concept only matters if construction accurately translates it into the physical home. Structural work, openings, installed features, trim, and finish details all contribute to whether the final residence reflects the approved design. Casey Turner Construction also provides residential construction for new-home projects, so the intended visual relationships within a custom home builder Tontitown AR project can remain visible as plans become built details.
Use the Finished Home as Verifiable Project Proof, Bentonville
Project proof should come from something that can actually be reviewed. Exterior proportions, window patterns, trim details, built-ins, material transitions, and connected rooms can all be compared with the approved residential plan. Those visible relationships give a custom home builder Tontitown AR project specific evidence tied to the house itself rather than vague claims about design quality or invented local project stories.
Tell Casey Turner Construction About Your Custom Home Plans, Northwest Arkansas
If you are considering a new custom residence in Tontitown, AR and its surrounding areas, Casey Turner Construction can discuss the architectural direction and residential construction scope behind the home you want to build. To map out the next step for custom home builder Tontitown AR, call Casey Turner Construction at 479-408-4747 and share where the project currently stands.