
A warehouse should be planned around movement, not just square footage. A warehouse construction contractor Northwest Arkansas businesses contact needs to understand receiving, storage, equipment, picking, packing, shipping, truck access, and support spaces as one connected flow. A warehouse earns its value through daily performance.
The building needs to accommodate inventory, vehicles, equipment, employees, and the pace at which products enter and leave the property. Casey Turner Construction serves businesses and developers planning warehouse facilities throughout Northwest Arkansas and nearby areas.
Calculate Space From Inventory Activity, Springdale
Inventory turnover, pallet quantities, oversized materials, seasonal volume, and handling methods can affect how much usable space a business requires.
A warehouse construction contractor Northwest Arkansas can use these operating details to frame discussions about the amount and type of space the facility needs.
Account for Vertical Storage Capacity, Centerton
Floor area represents only part of the available storage volume. Racking height, equipment reach, structural clearances, and ceiling conditions can affect how much inventory fits within the building. These choices can influence storage efficiency and everyday movement inside the facility.
Design the Property for Truck Access, Northwest Arkansas
Warehouse activity often begins outside the building. Delivery vehicles need enough room to approach loading points, turn, wait, and leave without creating unnecessary conflicts with employee traffic or other vehicles. A warehouse construction contractor Northwest Arkansas should consider the type and frequency of trucks expected at the property when evaluating exterior access.
Position Inventory by Turnover Rate, Bentonville
Not every product needs the same level of accessibility. Frequently handled inventory may work better near receiving, staging, or shipping areas. Reserve stock can often occupy areas farther from the most active warehouse zones.
Size Aisles for Handling Equipment, Siloam Springs
Forklifts, pallet jacks, carts, lifts, and similar equipment all require working clearance. Aisle width, turning space, door openings, rack spacing, and intersections should reflect the equipment used by the business. For a warehouse construction contractor Northwest Arkansas, these measurements provide practical guidance for shaping the interior around actual material movement.
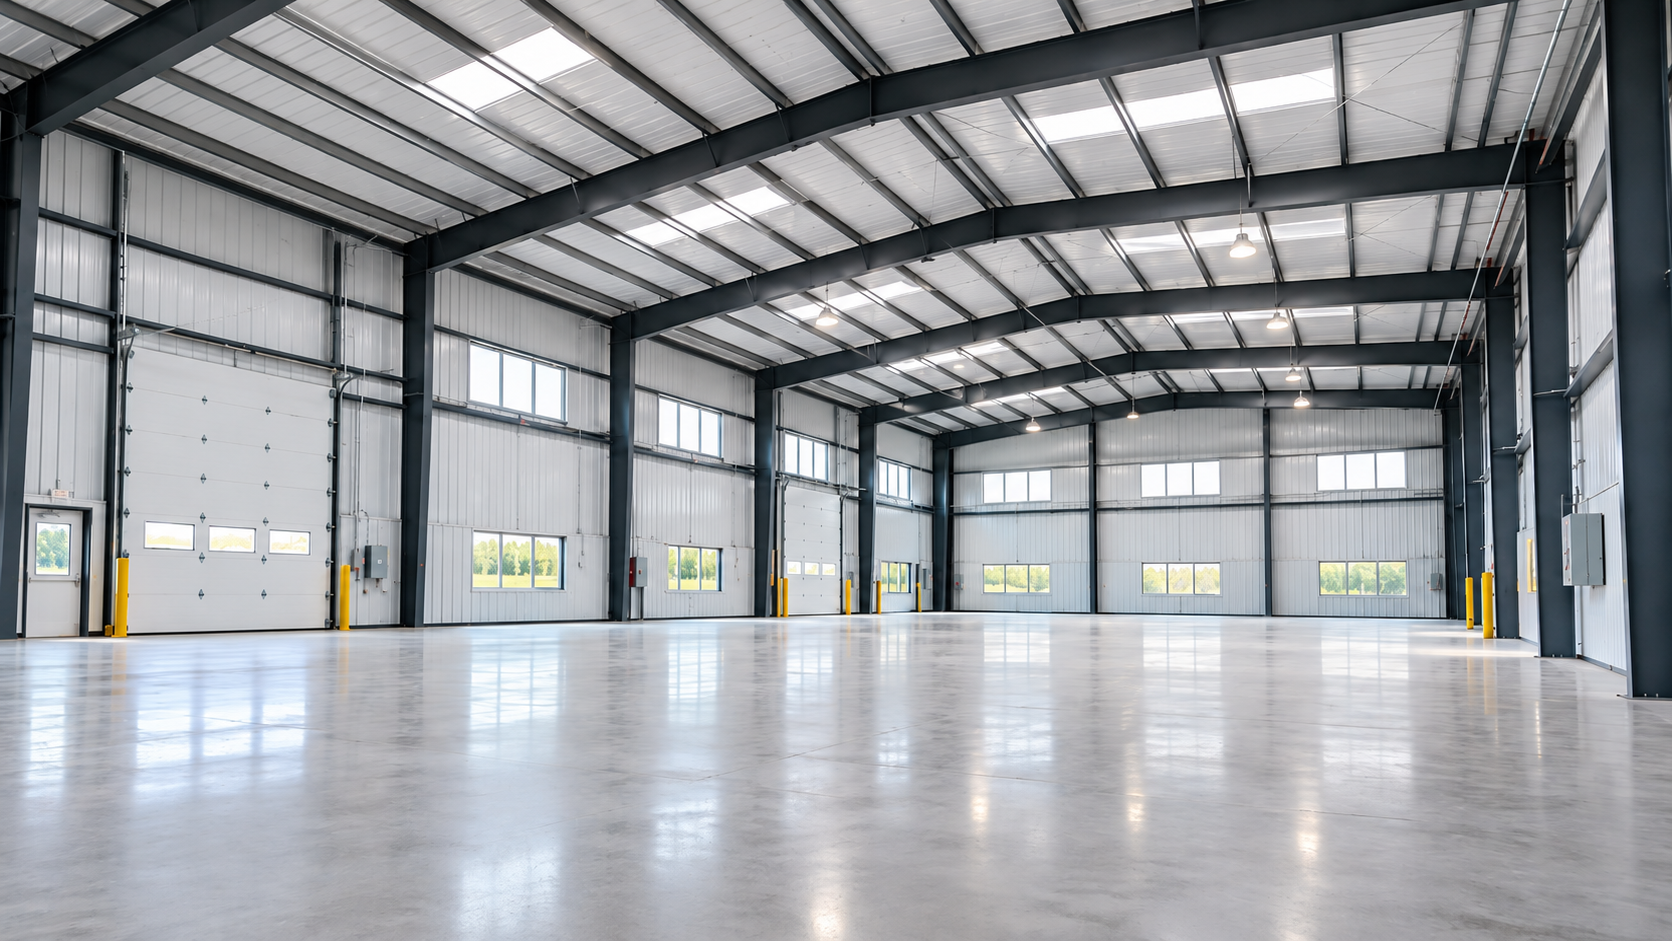
Reserve Space for Packing and Order Processing, Prairie Creek
Some warehouses need dedicated areas between storage and shipping. Employees may sort, label, package, inspect, or assemble orders before they leave the building. A warehouse construction contractor Northwest Arkansas can account for these activities by reserving space that keeps order processing from spilling into storage aisles or loading areas.
Integrate Offices With Warehouse Operations, Pea Ridge
Many warehouse facilities combine storage with finished business spaces. Casey Turner Construction’s commercial construction capabilities are relevant to facilities that combine these functions under one roof.
Offices, dispatch areas, restrooms, meeting rooms, break areas, and customer counters may all be part of the same building. A warehouse construction contractor Northwest Arkansas can help owners consider how administrative areas connect to warehouse operations without placing visitors in active equipment routes.
Consider Metal Building Systems Alongside Operating Needs, Cave Springs
Structural choices can affect how much usable floor area remains unobstructed. Casey Turner Construction provides metal building construction for warehouses and other commercial applications.
Metal building systems can provide broad spans and adaptable interior areas when that approach fits the project. A warehouse construction contractor Northwest Arkansas should still consider building dimensions, storage methods, clearances, and operating needs before selecting a structural system.
Match Utilities to Specialized Work Zones, Bella Vista
Different warehouse areas can have different infrastructure demands.
Packaging stations may require more electrical service. Maintenance areas may need ventilation or equipment connections. Employee areas can require plumbing and climate control.
A warehouse construction contractor Northwest Arkansas should understand which spaces need additional systems so utilities reflect actual operations.
Leave Room for Changes in Facility Use, Tontitown
Warehouse needs may change as a business grows. A company may add racking, introduce larger equipment, increase shipment volume, expand office functions, or dedicate more space to assembly and staging. For businesses evaluating a warehouse construction contractor Northwest Arkansas, discussing possible changes can help preserve reasonable flexibility within the facility.
Evaluate the Facility Through Daily Workflow, Cave Springs
The finished warehouse should make routine work easier to manage. Employees need to receive materials, reach inventory, operate equipment, prepare shipments, and access support areas without unnecessary obstacles.
Casey Turner Construction makes customer satisfaction a priority by listening to operating requirements and maintaining clear communication throughout construction.
Share Your Warehouse Needs and Project Status, Rogers, AR
Businesses considering a warehouse, distribution facility, equipment building, contractor storage property, or combined warehouse-and-office facility can speak with Casey Turner Construction about their needs.
Companies seeking a warehouse construction contractor Northwest Arkansas can share their inventory type, vehicle activity, equipment, storage methods, employee needs, and expected facility use. To review the next step for warehouse construction contractor Northwest Arkansas, call Casey Turner Construction at 479-408-4747 and share where the project currently stands.